


Bought with Albina Van Maer of Bluebird Realty, Inc.
-
-
For more information regarding the value of a property, please contact us for a free consultation.
7404 Fordham LN Plainfield, IL 60586
4 Beds
2.5 Baths
2,400 SqFt
Key Details
Sold Price -
Property Type Single Family Home
Sub Type Detached Single
Listing Status Sold
Purchase Type For Sale
Square Footage 2,400 sqft
Subdivision Clublands
MLS Listing ID 12638431
Sold Date -
Style Split Level
Bedrooms 4
Full Baths 2
Half Baths 1
HOA Fees $65/mo
Year Built 2004
Tax Year 2024
Lot Size 8,398 Sqft
Lot Dimensions 76X132X74X119
Property Sub-Type Detached Single
Property Description
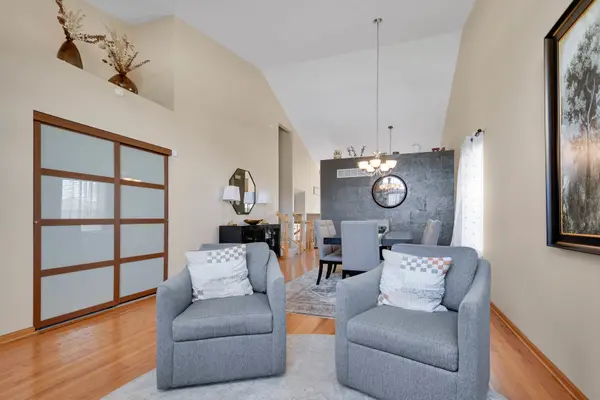
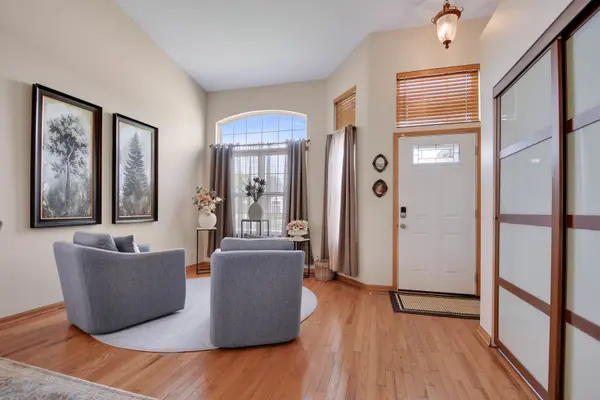
Get that "at-home feeling" the moment you step inside this beautifully maintained quad-level home. The eye-opening interior begins with a graciously welcoming vaulted living and dining room combination, where hardwood flooring flows seamlessly into the eat-in kitchen featuring classic extra-tall oak cabinetry, stainless steel appliances, and a sliding glass door leading directly to the large, fully fenced backyard complete with a gazebo-covered patio and fire pit. Upstairs, you'll find 3 spacious bedrooms and 2 full bathrooms, including a vaulted primary suite with a walk-in closet and private bath. The lower level offers a relaxing above-ground family room with a fireplace, a versatile 4th bedroom that can also serve as a den or home office, a laundry room, and a convenient half bath. Step down to the unfinished sub-basement, providing abundant storage space and the potential for a future recreation room, workout area, or hobby space. All of this is situated on an oversized corner lot in the highly desirable Clublands community, featuring a clubhouse with a fitness center, billiard room, resort-style outdoor pool, and stocked ponds for fishing. Easy to love and easy to see-schedule your private viewing before this beauty is gone!
Location
State IL
County Kendall
Community Clubhouse, Pool, Curbs, Sidewalks, Street Lights, Street Paved
Rooms
Basement Unfinished, Partial
Interior
Interior Features Cathedral Ceiling(s), Walk-In Closet(s)
Heating Natural Gas, Forced Air
Cooling Central Air
Flooring Hardwood, Laminate
Fireplaces Number 1
Fireplaces Type Wood Burning, Gas Starter
Fireplace Y
Appliance Range, Microwave, Dishwasher, Refrigerator, Washer, Dryer, Stainless Steel Appliance(s)
Laundry Gas Dryer Hookup, In Unit
Exterior
Exterior Feature Fire Pit
Garage Spaces 2.0
View Y/N true
Roof Type Asphalt
Building
Lot Description Corner Lot, Landscaped
Story Split Level w/ Sub
Foundation Concrete Perimeter
Sewer Public Sewer
Water Public
Structure Type Aluminum Siding,Brick
New Construction false
Schools
School District 202, 202, 202
Others
HOA Fee Include Insurance,Clubhouse,Exercise Facilities,Pool
Ownership Fee Simple w/ HO Assn.
Special Listing Condition None
Read Less
Want to know what your home might be worth? Contact us for a FREE valuation!

Our team is ready to help you sell your home for the highest possible price ASAP

© 2026 Listings courtesy of MRED as distributed by MLS GRID. All Rights Reserved.