



Bought with Irwin Sanchez of RE/MAX Ultimate Professionals
-
-
For more information regarding the value of a property, please contact us for a free consultation.
2225 Daffodil DR #308c Crest Hill, IL 60403
2 Beds
1 Bath
924 SqFt
Key Details
Sold Price -
Property Type Townhouse
Sub Type Townhouse-2 Story
Listing Status Sold
Purchase Type For Sale
Square Footage 924 sqft
Subdivision The Village
MLS Listing ID 12691414
Sold Date -
Bedrooms 2
Full Baths 1
HOA Fees $177/mo
Year Built 1974
Annual Tax Amount $1,076
Tax Year 2025
Lot Dimensions 0.064
Property Sub-Type Townhouse-2 Story
Property Description
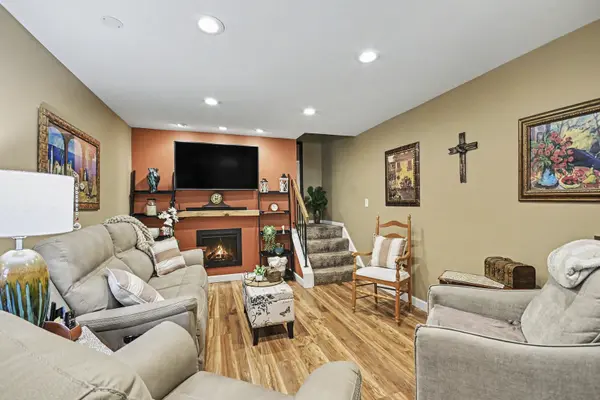
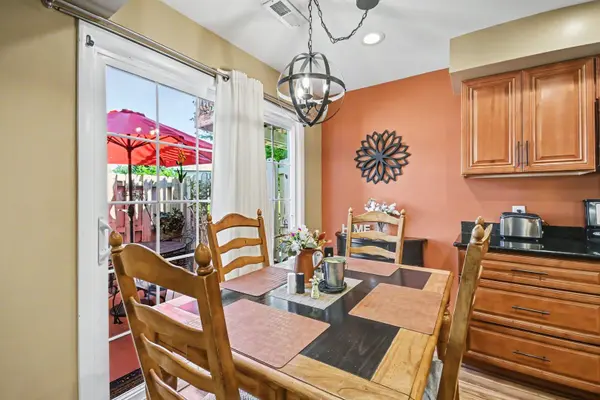
Welcome home to this well-maintained townhome offering the perfect combination of comfort, convenience, and location! The inviting floor plan provides comfortable living spaces ideal for both everyday living and entertaining. Enjoy your own private patio-perfect for morning coffee, outdoor dining, or simply relaxing in a peaceful setting. In addition to one designated parking spot just steps from the front door, the attached garage adds everyday convenience with secure parking and additional storage. Located within the highly sought-after Plainfield School District, this home offers an exceptional opportunity for buyers looking to enjoy both quality schools and low-maintenance living. Situated just minutes from shopping, restaurants, parks, and entertainment, you'll appreciate the easy access to I-55 and I-80, making commuting a breeze while keeping everything you need close to home. Whether you're a first-time buyer, downsizing, or looking for an investment opportunity, this townhome is one you won't want to miss!
Location
State IL
County Will
Rooms
Basement None
Interior
Interior Features Bookcases
Heating Natural Gas, Forced Air
Cooling Central Air
Flooring Carpet, Wood
Fireplaces Number 1
Fireplaces Type Electric
Fireplace Y
Appliance Range, Microwave, Dishwasher, Refrigerator, Washer, Dryer
Laundry Main Level, Gas Dryer Hookup, In Unit
Exterior
Garage Spaces 1.0
Community Features Clubhouse
View Y/N true
Roof Type Asphalt
Building
Foundation Concrete Perimeter
Sewer Public Sewer
Water Public
Structure Type Vinyl Siding
New Construction false
Schools
Elementary Schools Grand Prairie Elementary School
Middle Schools Timber Ridge Middle School
High Schools Plainfield Central High School
School District 202, 202, 202
Others
Pets Allowed Cats OK, Dogs OK
HOA Fee Include Insurance,Clubhouse,Lawn Care,Snow Removal
Ownership Fee Simple w/ HO Assn.
Special Listing Condition None
Read Less
Want to know what your home might be worth? Contact us for a FREE valuation!

Our team is ready to help you sell your home for the highest possible price ASAP

© 2026 Listings courtesy of MRED as distributed by MLS GRID. All Rights Reserved.