
Listed by Kimberly Zahandof Keller Williams North Shore West
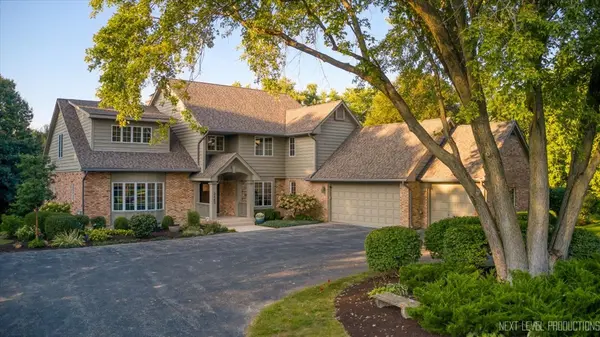
3663 Wolf RD , Oswego, IL 60543
-
Bed Rooms
7
Bath Rooms
6
SqFt
3,884

Highlight
Year Built
1987
Days of On-Site Use
--
Property Type
Single Family Home
Price per Sqft
--
Car Garage
5.0
Open House
Sat Sep 05, 11:00am - 1:00pm
Property Details
Key Details
Sub Type
Detached Single
Listing Status
Active
Purchase Type
For Sale
Square Footage
3,884 sqft
MLS Listing ID
12750633
Style
Traditional
Bedrooms
7
Full Baths
6
Annual Tax Amount
$18,930
Tax Year
2025
Lot Size
2.380 Acres
Lot Dimensions
194x525x220x489
Property Sub-Type
Detached Single
Location
State
IL
County
Kendall
Rooms
Basement
Finished, Full, Walk-Out Access
Interior
Interior Features
Vaulted Ceiling(s), Cathedral Ceiling(s), 1st Floor Bedroom, In-Law Floorplan, 1st Floor Full Bath, Built-in Features, Walk-In Closet(s), Bookcases, High Ceilings, Coffered Ceiling(s), Separate Dining Room, Pantry, Quartz Counters
Heating
Natural Gas, Forced Air, Radiant Floor
Cooling
Central Air
Flooring
Hardwood, Carpet, Wood
Fireplaces Number
3
Fireplaces Type
Gas Log, Gas Starter
Fireplace
Y
Appliance
Double Oven, Microwave, Dishwasher, Refrigerator, Washer, Dryer, Disposal, Stainless Steel Appliance(s), Oven, Range Hood, Water Softener Owned, Humidifier
Laundry
Main Level, In Unit, Sink
Exterior
Exterior Feature
Balcony
View Y/N
true
Roof Type
Asphalt,Other
Building
Lot Description
Landscaped, Wooded, Mature Trees, Backs to Trees/Woods, Views
Story
2 Stories
Foundation
Concrete Perimeter
Sewer
Public Sewer
Water
Public, Well
Structure Type
Brick,Cedar
New Construction
false
Schools
Elementary Schools
Old Post Elementary School
Middle Schools
Thompson Junior High School
High Schools
Oswego High School
School District
308, 308, 308
Others
HOA Fee Include
None
Ownership
Fee Simple
Special Listing Condition
None

© 2026 Listings courtesy of MRED as distributed by MLS GRID. All Rights Reserved.
Mortgage Calculator
Mortgage values are calculated by Lofty and are for illustration purposes only, accuracy is not guaranteed.